

122 Livingstone AveBeverly, MA 01915
Due to the health concerns created by Coronavirus we are offering personal 1-1 online video walkthough tours where possible.
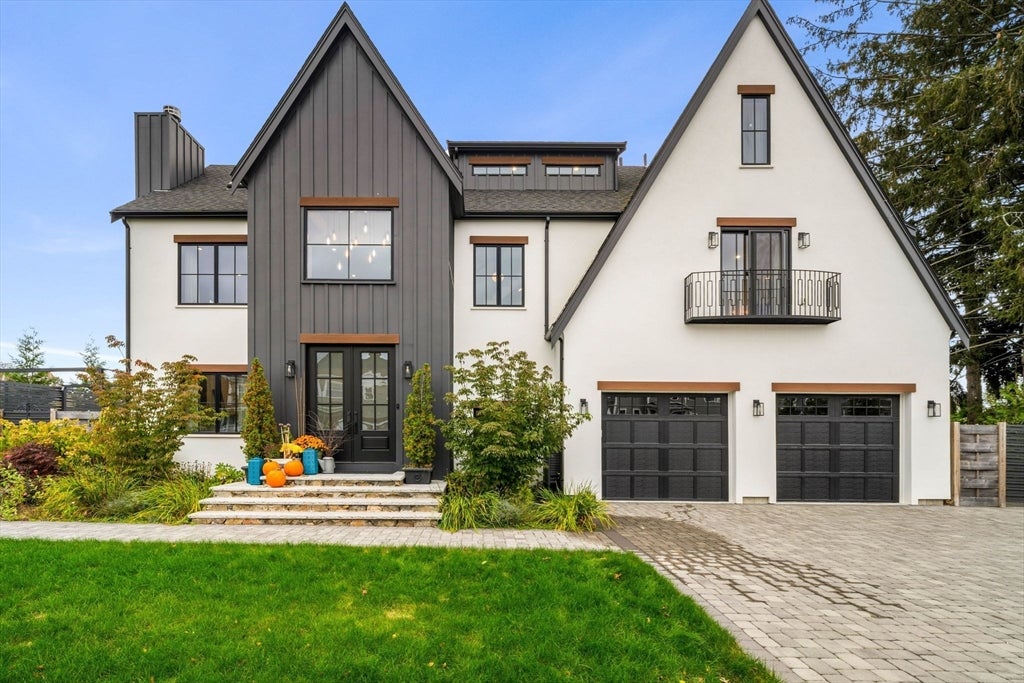
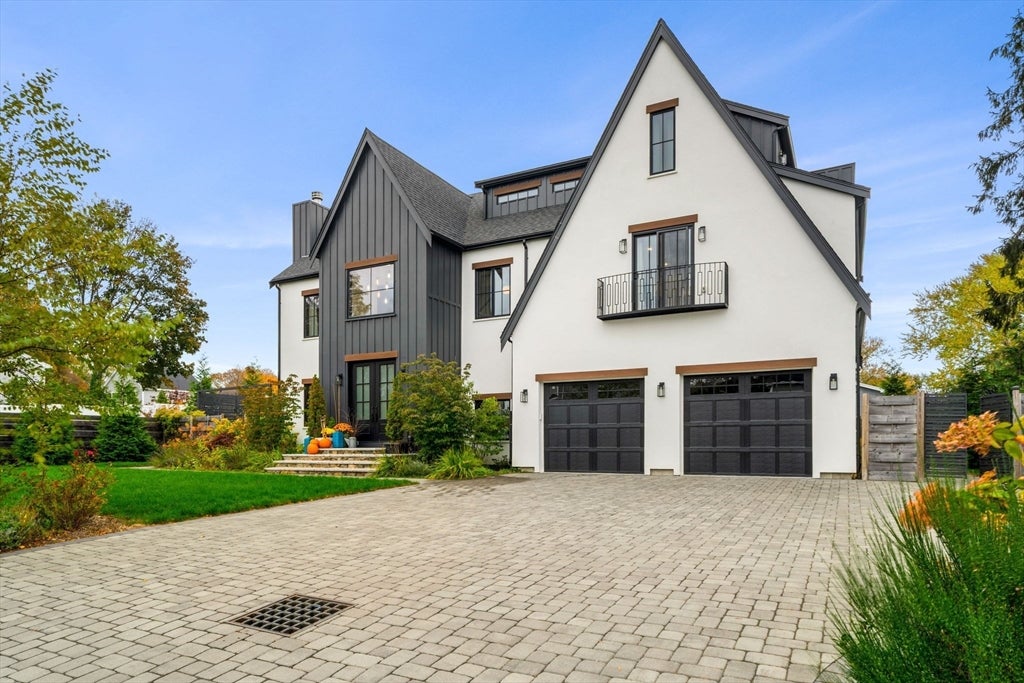
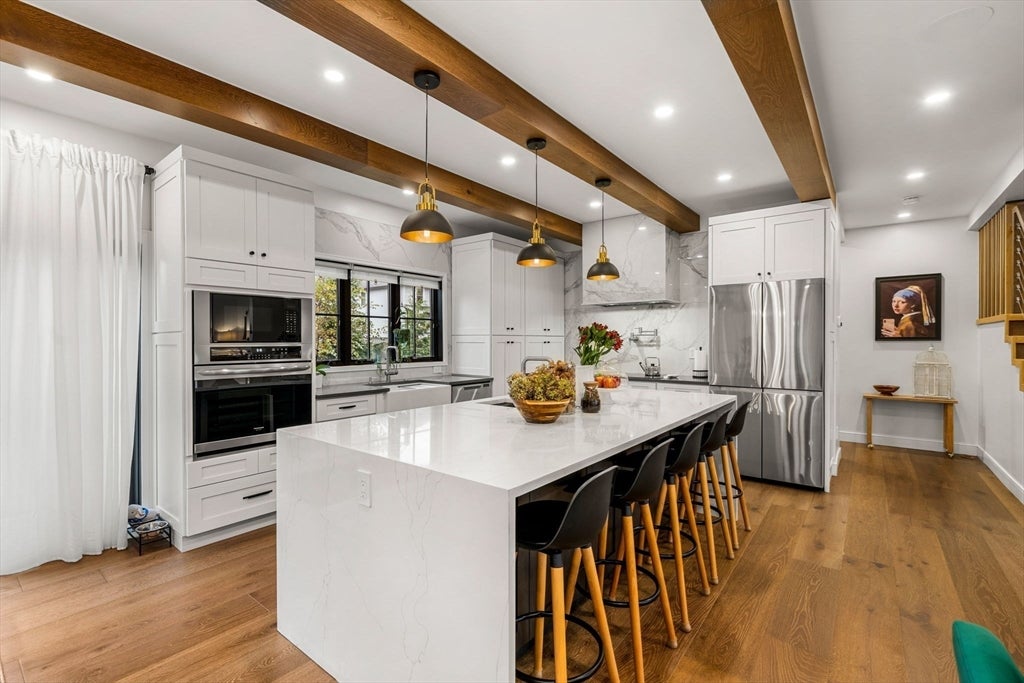
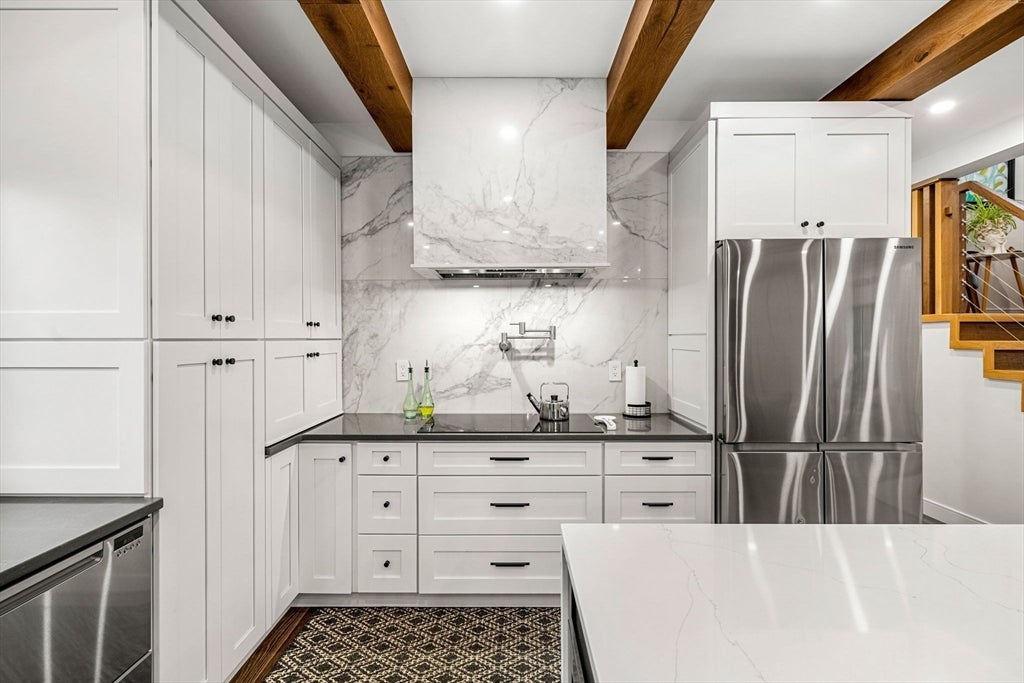
A rare blend of modern farmhouse charm and Tudor-inspired architecture, this newly built home is filled with thoughtful design and high-end finishes. The chef's kitchen features a waterfall island, induction cooktop, pot filler, Fisher & Paykel Double DishDrawer, wine fridge, hidden appliance storage, and Gallery oven/microwave. The open living area leads to a beautifully landscaped backyard with a tranquil koi pond. Upstairs, the primary suite offers a marble bath with a freestanding soaking tub, walk-in closet, and private balcony with a peek of the Danvers River. A second en suite bedroom, flexible third floor, wine cellar, and lower-level accessory apartment with a private entrance add versatility. Hydronic heat and solar-powered systems deliver exceptional comfort and efficiency. Just moments from the Danvers River, Obear Park, and nearby beaches, enjoy kayaking, paddleboarding, waterfront parks, and Beverly's relaxed coastal lifestyle.
| 2 weeks ago | Listing updated with changes from the MLS® | |
| 2 weeks ago | Status changed to Pending | |
| 4 weeks ago | Listing first seen on site |

The property listing data and information, or the Images, set forth herein were provided to MLS Property Information Network, Inc. from third party sources, including sellers, lessors, landlords, and public records, and were compiled by MLS Property Information Network, Inc. The property listing data and information, and the Images, are for the personal, non-commercial use of consumers having a good faith interest in purchasing, leasing or renting listed properties of the type displayed to them and may not be used for any purpose other than to identify prospective properties which such consumers may have a good faith interest in purchasing, leasing or renting. MLS Property Information Network, Inc. and its subscribers disclaim any and all representations and warranties as to the accuracy of the property listing data and information, or as to the accuracy of any of the Images, set forth herein.
Last checked 2026-08-11 12:56 PM UTC